Building

1400 Page Mill Road was made with the help of top architects and high quality materials to create a sustainable, modern building design.

Building

1400 Page Mill Road was made with the help of top architects and high quality materials to create a sustainable, modern building design.

Building

1400 Page Mill Road was made with the help of top architects and high quality materials to create a sustainable, modern building design.

Overview

The contemporary workplace – newly designed with state-of-the-art materials

Designed WIth Intention

Designed WIth Intention

1400 Page Mill is a modern, boutique Class A workplace designed around people — prioritizing comfort, and the daily work experience. As one of the newest buildings in the Stanford Research Park with Net-Zero Electric & LEED Platinum status, sustainability supports high-performance systems and everyday ease.


Thoughtful design comes together to create a quiet, elevated work environment in Silicon Valley’s most iconic innovation district.

OUR MISSION

OUR MISSION

To craft architectural experiences that seamlessly blend form and function, enriching the lives of those who inhabit them. We strive to push the boundaries of design, embracing creativity and sustainability to leave a lasting imprint on every project we undertake.

To craft architectural experiences that seamlessly blend form and function, enriching the lives of those who inhabit them. We strive to push the boundaries of design, embracing creativity and sustainability to leave a lasting imprint on every project we undertake.

OUR MISSION

To craft architectural experiences that seamlessly blend form and function, enriching the lives of those who inhabit them. We strive to push the boundaries of design, embracing creativity and sustainability to leave a lasting imprint on every project we undertake.

VISION

VISION

We envision a world where architecture goes beyond mere structures; it becomes a source of inspiration, a catalyst for positive change, and a reflection of the harmony between human needs and the environment. Our vision is to be at the forefront of shaping tomorrow's architectural landscape, influencing how people interact with spaces, and leaving an indelible mark on the fabric of communities.

We envision a world where architecture goes beyond mere structures; it becomes a source of inspiration, a catalyst for positive change, and a reflection of the harmony between human needs and the environment. Our vision is to be at the forefront of shaping tomorrow's architectural landscape, influencing how people interact with spaces, and leaving an indelible mark on the fabric of communities.

VISION

We envision a world where architecture goes beyond mere structures; it becomes a source of inspiration, a catalyst for positive change, and a reflection of the harmony between human needs and the environment. Our vision is to be at the forefront of shaping tomorrow's architectural landscape, influencing how people interact with spaces, and leaving an indelible mark on the fabric of communities.

Building-At-A-Glance

Quick look at the main building features and specifications

Overview

90,582 sq ft

Two story premier Class A+ office

Net-Zero Electric + LEED Platinum

Prominent Page Mill Road entry

New construction as of 2015

Premier management with on-site building engineer and staff

Design Features

High slab heights

Full height glass with abundant natural light

290 parking spaces, both underground and surface parking with solar shading

Indoor / outdoor workspaces

Second-floor balcony

Amenities

25 EV chargers

E-bike charging + secure bike storage

Private showers + lockers

Site Plan & Layout

Visual overview of the property with additional parking.

01

Site Plan

The site plan is organized around a prominent entry on Page Mill Road, where a tree-lined drive and shaded parking create a clear transition into a park-like setting. A landscaped entry courtyard serves as both arrival and gathering space, with parking and circulation thoughtfully integrated into the landscape.

01

Site Plan

The site plan is organized around a prominent entry on Page Mill Road, where a tree-lined drive and shaded parking create a clear transition into a park-like setting. A landscaped entry courtyard serves as both arrival and gathering space, with parking and circulation thoughtfully integrated into the landscape.

02

Building Layout - Floor 1

The two-story building offers ±43,000 square-foot floor plates organized around an efficient central core, maximizing usable space and layout flexibility.

02

Building Layout - Floor 1

The two-story building offers ±43,000 square-foot floor plates organized around an efficient central core, maximizing usable space and layout flexibility.

03

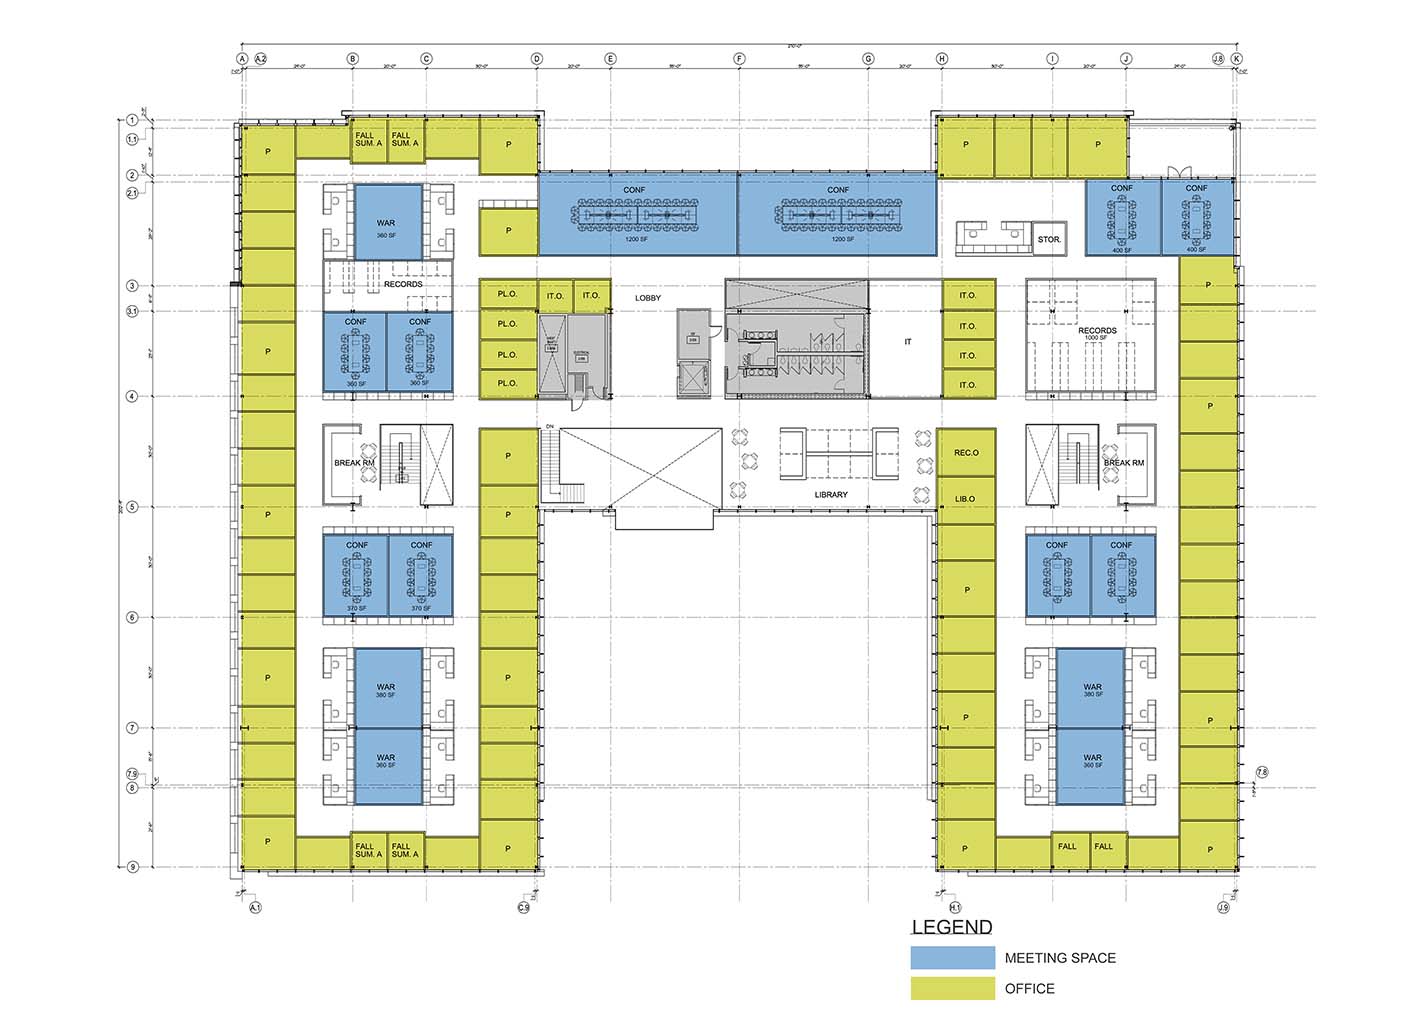
Building Layout - Floor 2

Expansive glass lines bring natural light deep into each floor, supporting a wide range of modern workplace configurations. The layout supports efficient utilization of space designed around collaborative and focused work environments.

03

Building Layout - Floor 2

Expansive glass lines bring natural light deep into each floor, supporting a wide range of modern workplace configurations. The layout supports efficient utilization of space designed around collaborative and focused work environments.

Design & Construction

The teams that helped bring the vision of 1400 Page Mill to life.

Form4 Architecure

Project Design

Form4 Architecure

Project Design

Point Energy Innovations

Sustainability & Net Zero Design

Point Energy Innovations

Sustainability & Net Zero Design

Devcon Construction

General Contractor

Construction Management

Construction Management

Tom Sullivan, Westwood Interests

Development Manager

Dave Albert, The Albert Group

Construction Manager

Laura Billings

Production Manager

AGA Architectural Glass & Aluminum

Building Façade

Nishkian Menninger

Structural Engineer

Sage Green Development

LEED Consultant

Cupertino Electric, Inc.

Electrical Enginnering

Point Energy Innovations

MEP Engineer

Therma Corpoaration

Mechanical Contracting

Kier & Wright

Civil Engineer

Studio Five Design

Landscape Designer

Diane Tate

Building Artwork

Copyright © 2026 Hanover Page Mill Associates, LP. All rights reserved.

Website designed by Jules Asay

Copyright © 2026 Hanover Page Mill Associates, LP. All rights reserved.

Website designed by Jules Asay

Copyright © 2026 Hanover Page Mill Associates, LP. All rights reserved.

Website designed by Jules Asay