Building-At-A-Glance

Overview

90,000+ square feet

Two-story Class A+ office building

Net-Zero Electric

LEED Platinum

Prominent Page Mill Road entry

Completed in 2016

On-site building engineer & staff

Design Features

High slab heights

Full-height glass & abundant natural light

Indoor/outdoor workspaces

Second-floor balcony

Flexible floor plates

Amenities

290 parking spaces

Underground & surface parking

Solar-shaded surface parking

25 EV charging stations

E-bike charging

Secure bike storage

Private showers & lockers

Site Plan & Layout

01

Site Plan

Landscaped 4.8-acre site with a prominent Page Mill Road entry, surface and underground parking, and a central entry courtyard.

01

Site Plan

Landscaped 4.8-acre site with a prominent Page Mill Road entry, surface and underground parking, and a central entry courtyard.

02

Building Layout - Floor 1

±45,000-square-foot floor plate organized around an efficient central core.

02

Building Layout - Floor 1

±45,000-square-foot floor plate organized around an efficient central core.

03

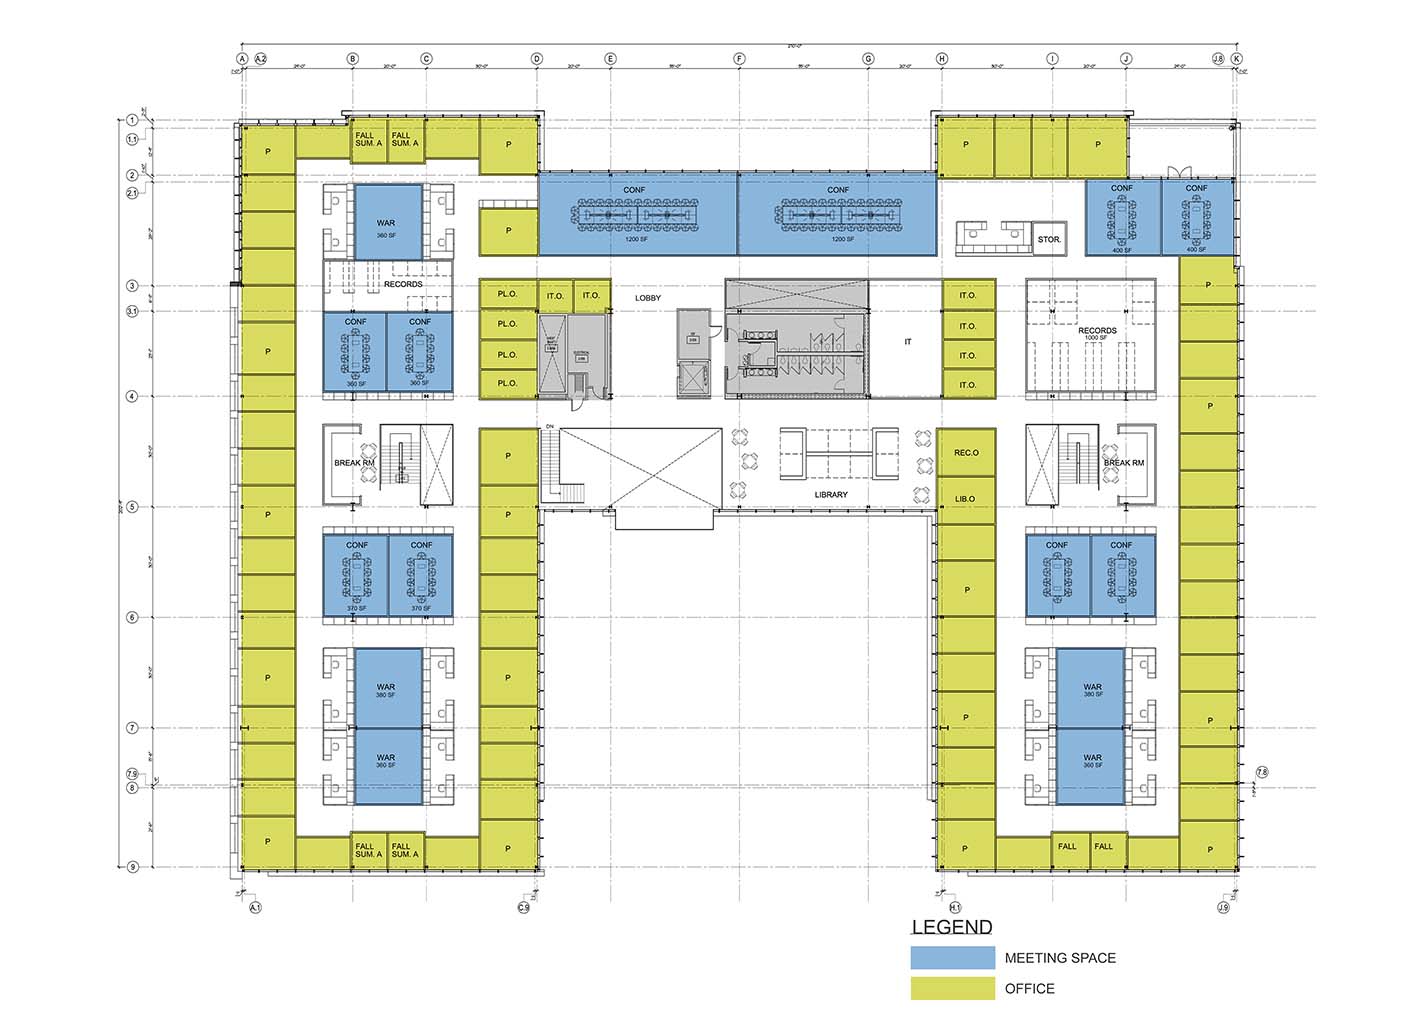
Building Layout - Floor 2

±45,000-square-foot floor plate with expansive glass lines and access to the second-floor balcony.

03

Building Layout - Floor 2

±45,000-square-foot floor plate with expansive glass lines and access to the second-floor balcony.

Copyright © 2026 Hanover Page Mill Associates, LP. All rights reserved.

Website designed by Jules Asay

Copyright © 2026 Hanover Page Mill Associates, LP. All rights reserved.

Website designed by Jules Asay

Copyright © 2026 Hanover Page Mill Associates, LP. All rights reserved.

Website designed by Jules Asay